WhatsApp Support

Prefab Container House Manufacturer

Expandable, folding and flat pack container houses engineered in our own factory, shipped worldwide and assembled on site within hours.

Container House Product Range

Every unit is built on a galvanized steel frame with insulated sandwich panels, delivered as a complete kit with doors, windows and pre-installed wiring.

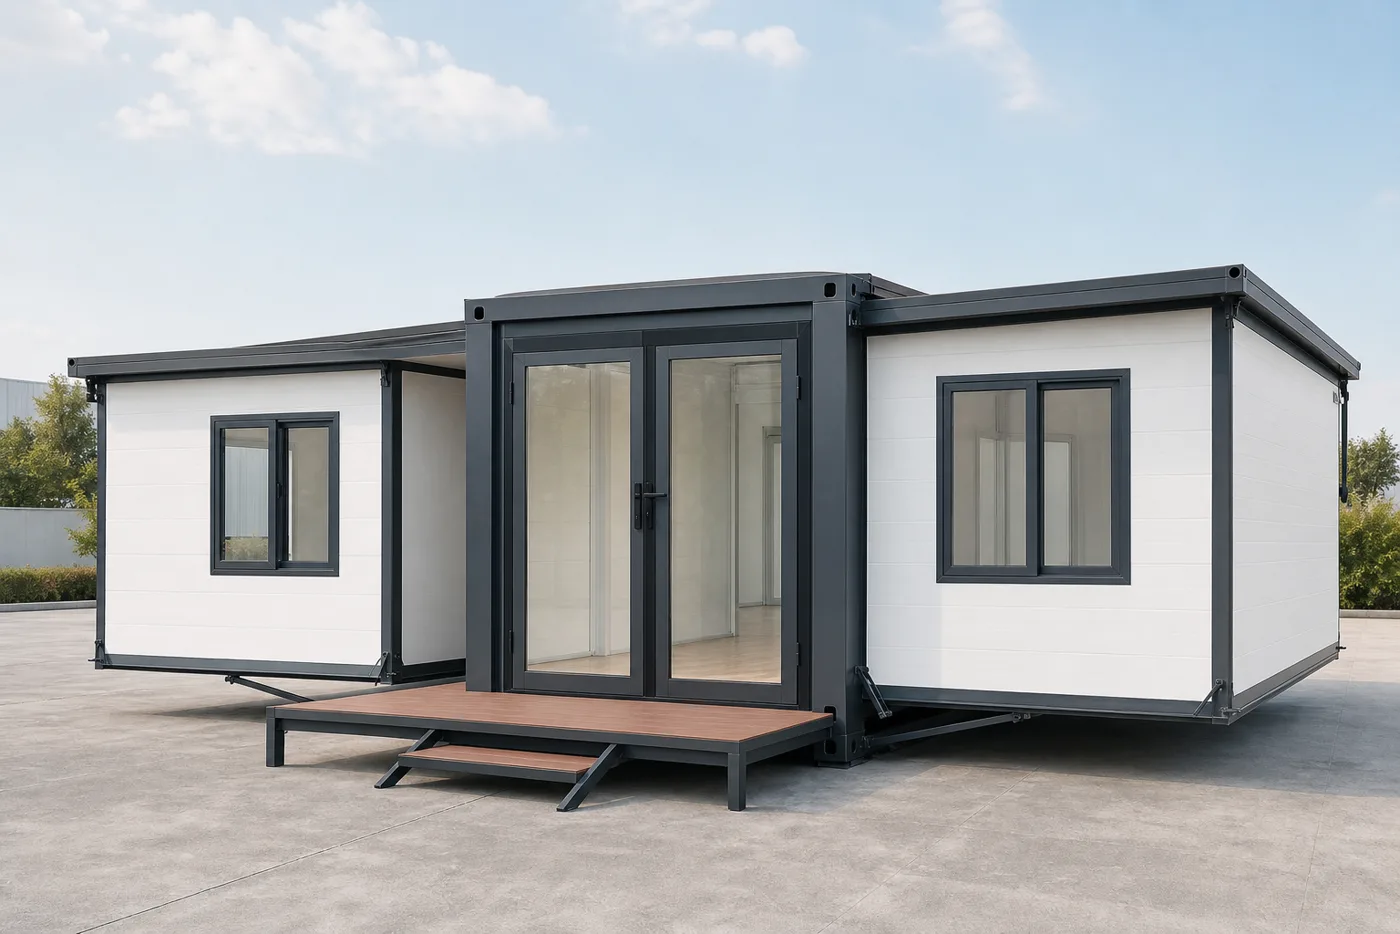
Expandable Container House

A center module with two fold-out wings that triples the floor area after delivery. Bedrooms, kitchen and bathroom fit inside one shipped unit, making it a practical prefab house for families and rental projects.

Triple floor areaPre-wired interior
View Details
Expandable container house with two open wings
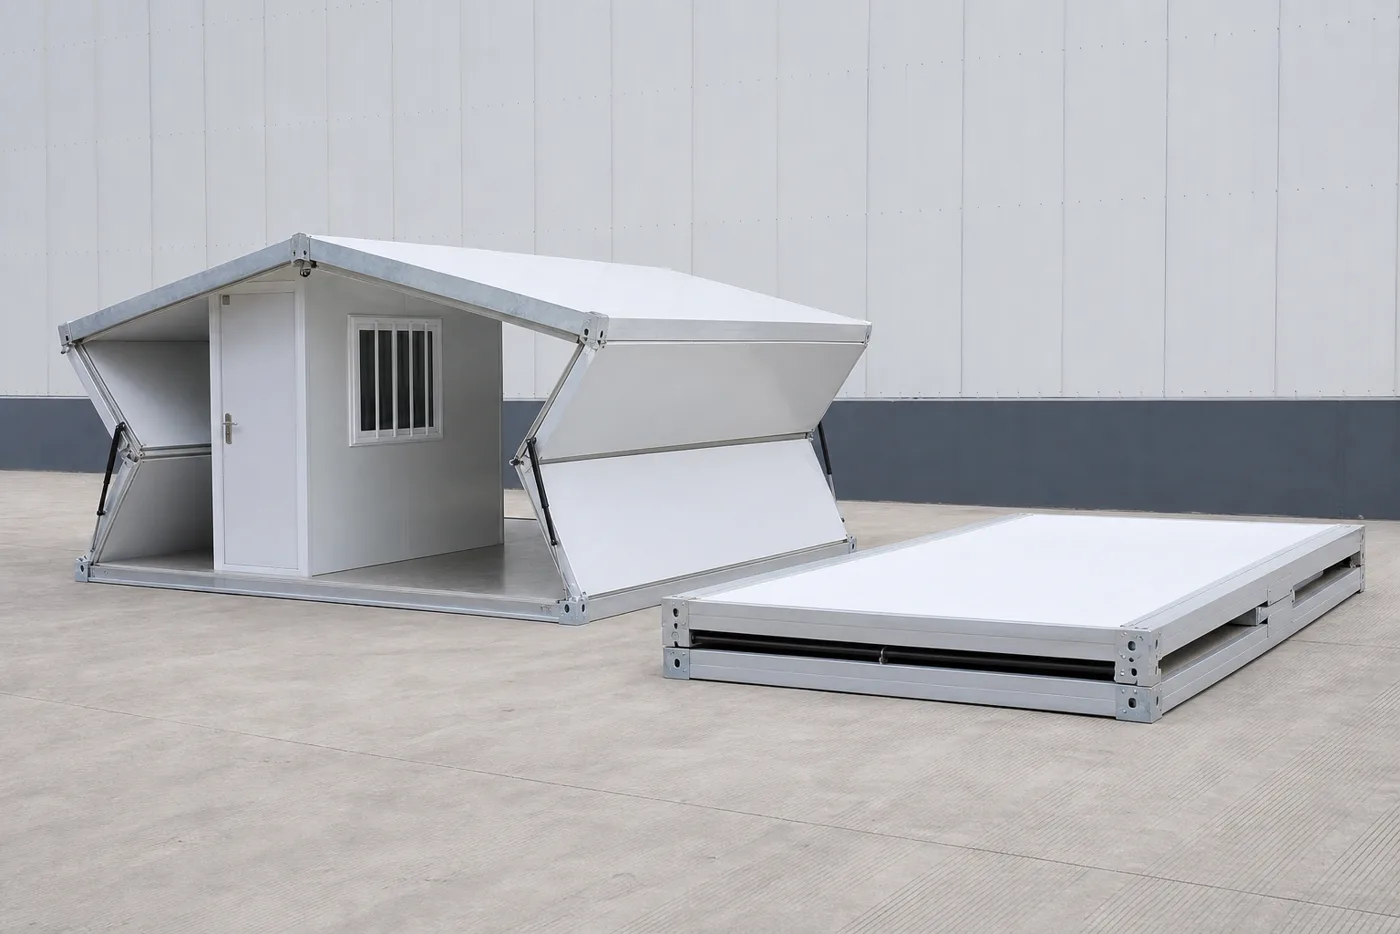
Folding container house shown folded and unfolded

Folding Container House

Hinged walls and roof unfold into a ready room. Stacks flat for low-cost freight.

View Details
Flat pack container house unit

Flat Pack Container House

Bolted modular unit that ships in compact packs and links into rows or stacks of two stories.

View Details
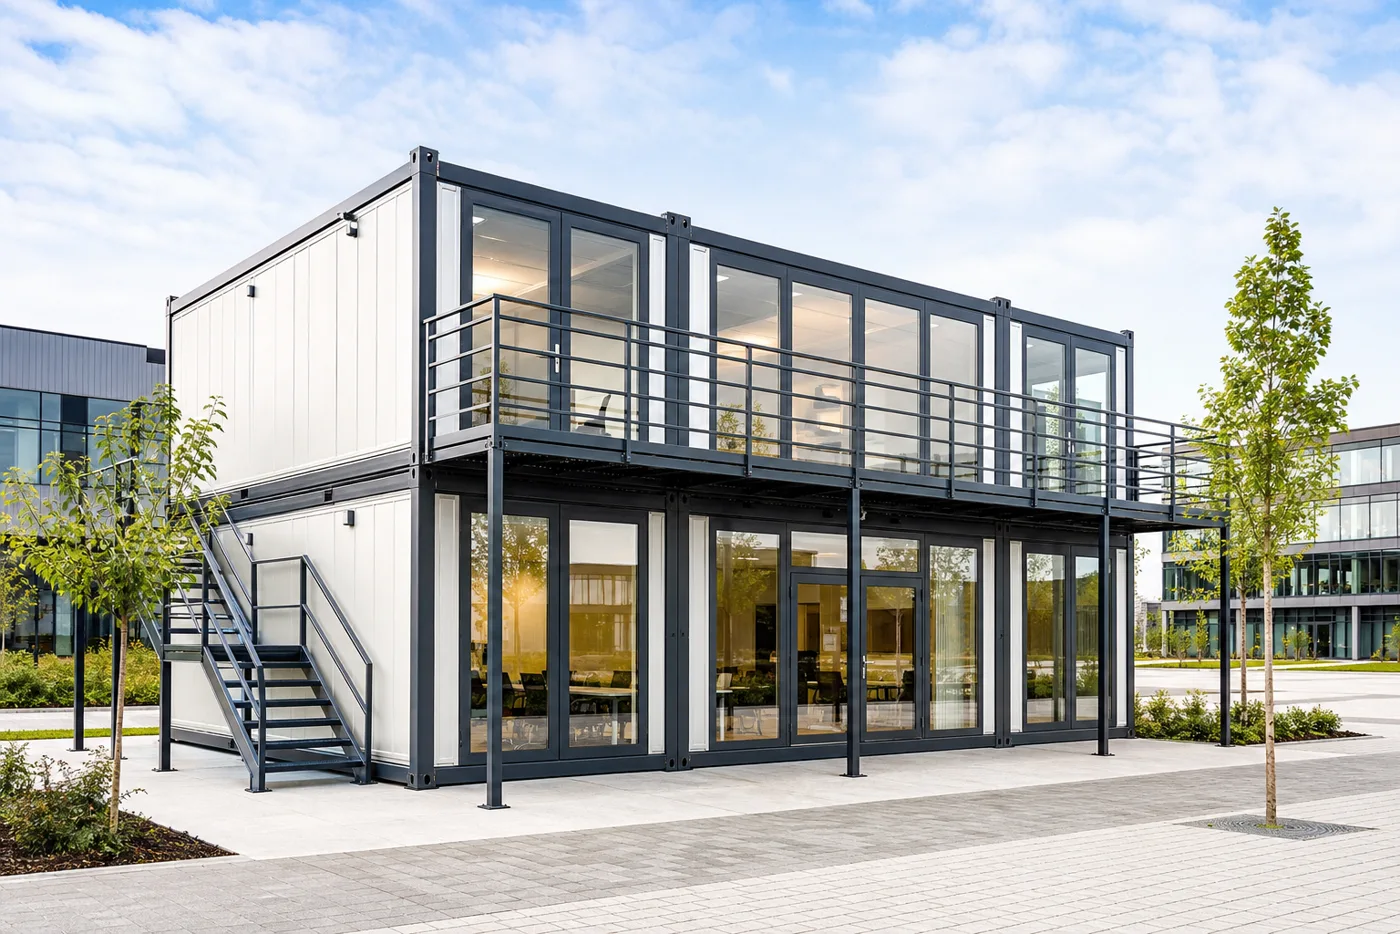
Two-story detachable container office with glass facade

Detachable Container Office

Glass-front modular offices for sales centers, site management and showrooms.

View Details
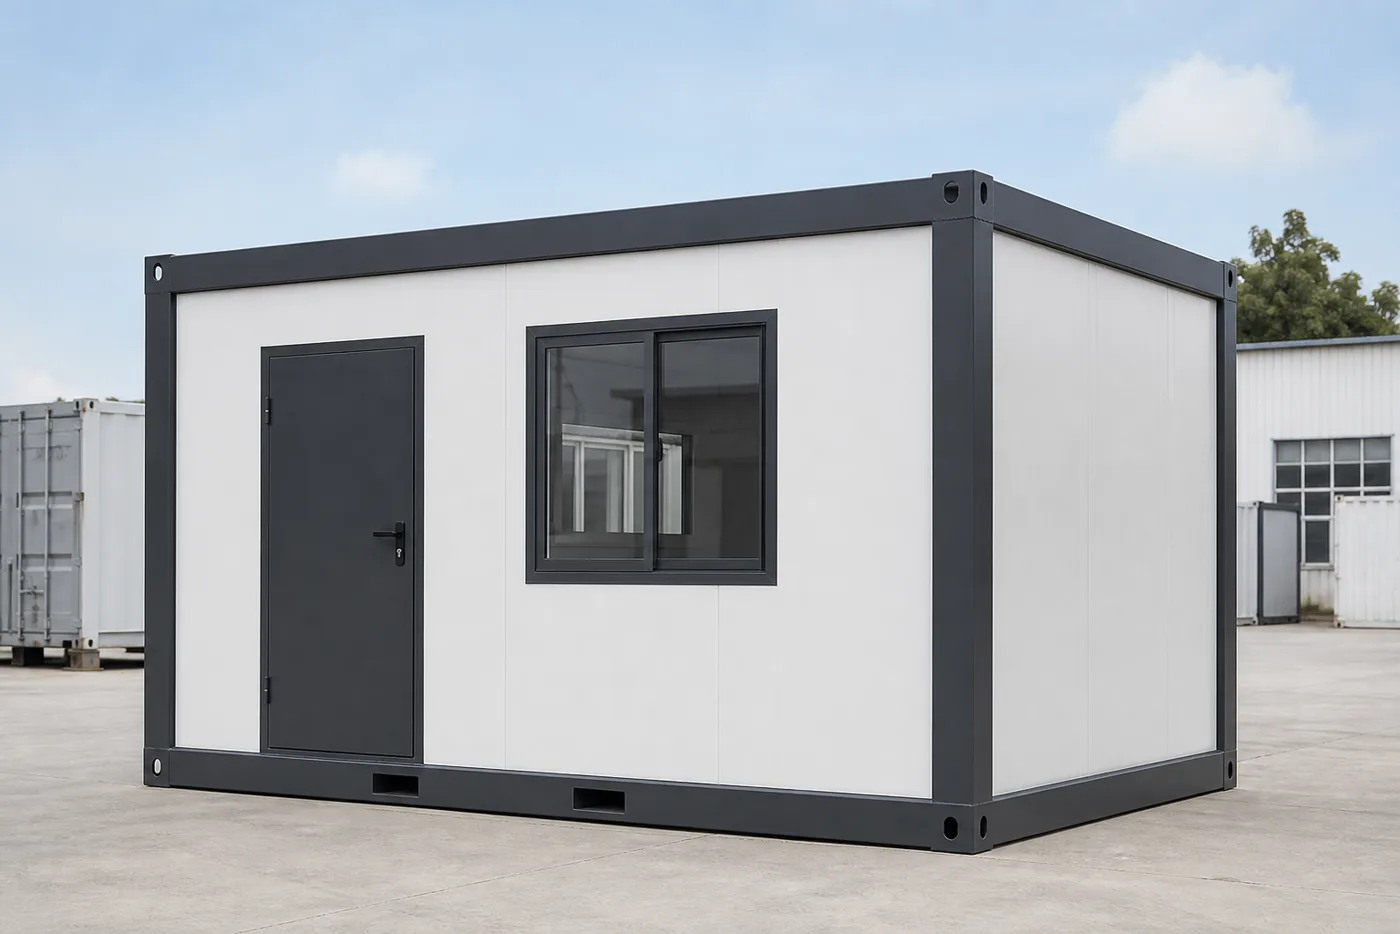
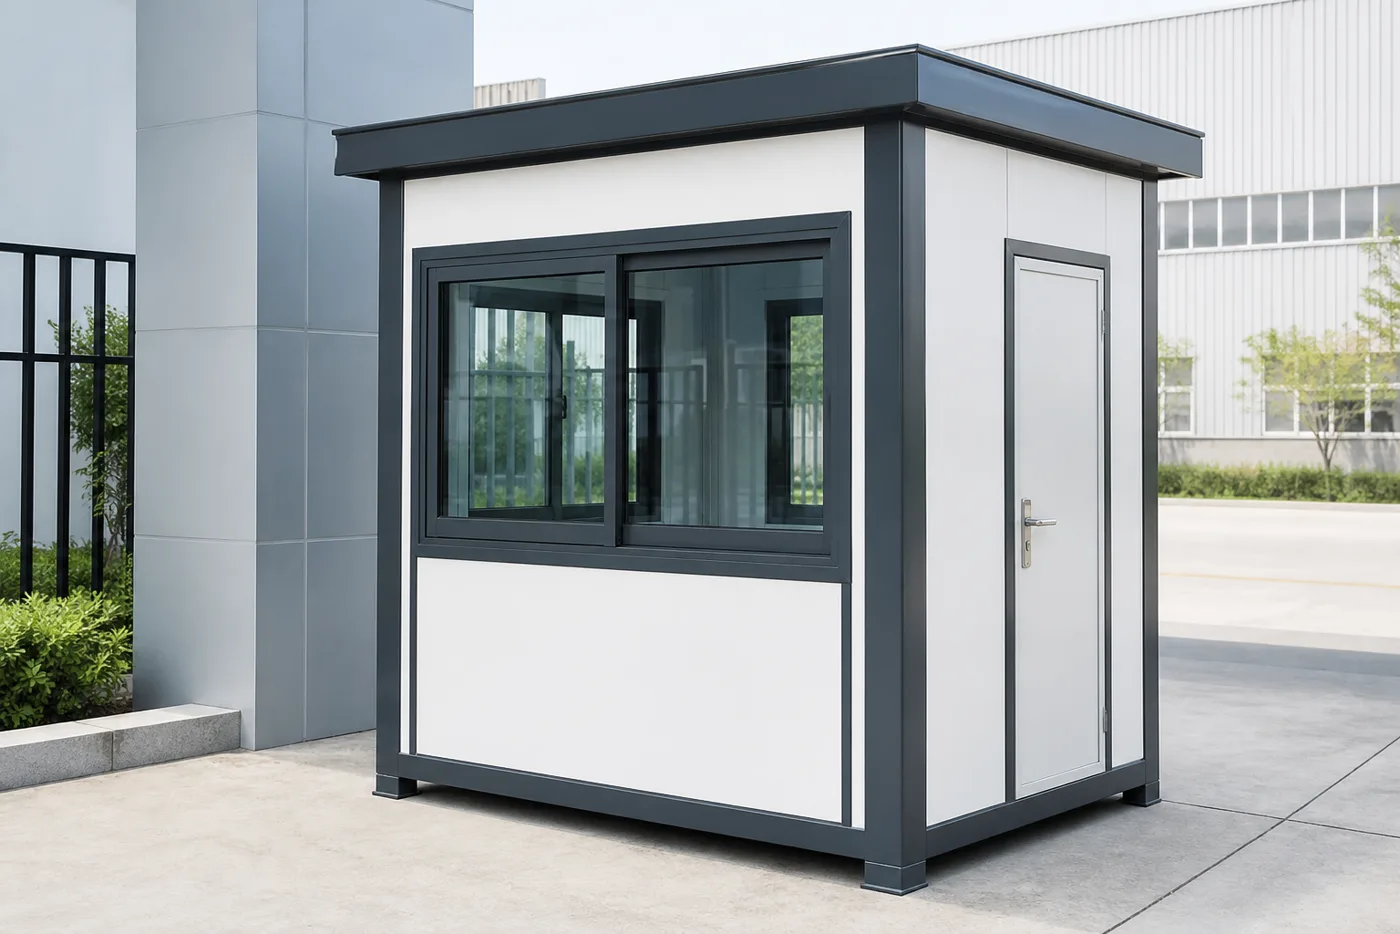
Portable cabin guard house unit

Portable Cabin & Guard House

Compact cabins for gate security, ticket booths, kiosks and single-room use.

View Details
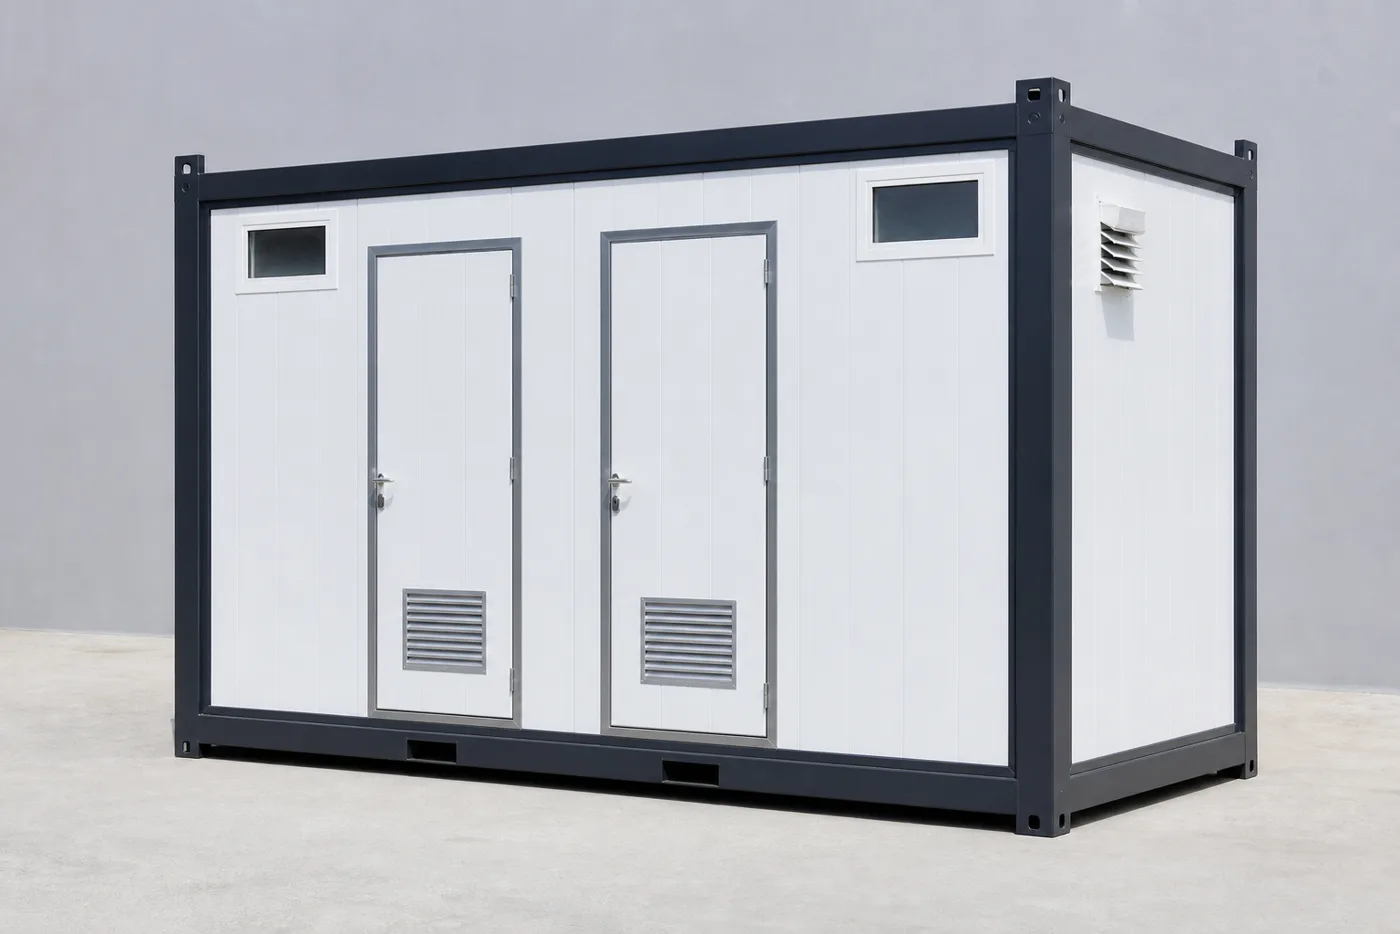
Container toilet and shower unit

Container Toilet & Shower Unit

Plumbed sanitation modules with cubicles, ventilation and easy-clean interiors.

View Details

Built for Every Site

The same modular system adapts to homes, camps, shops and emergency response, with layouts configured around how each site will be used.

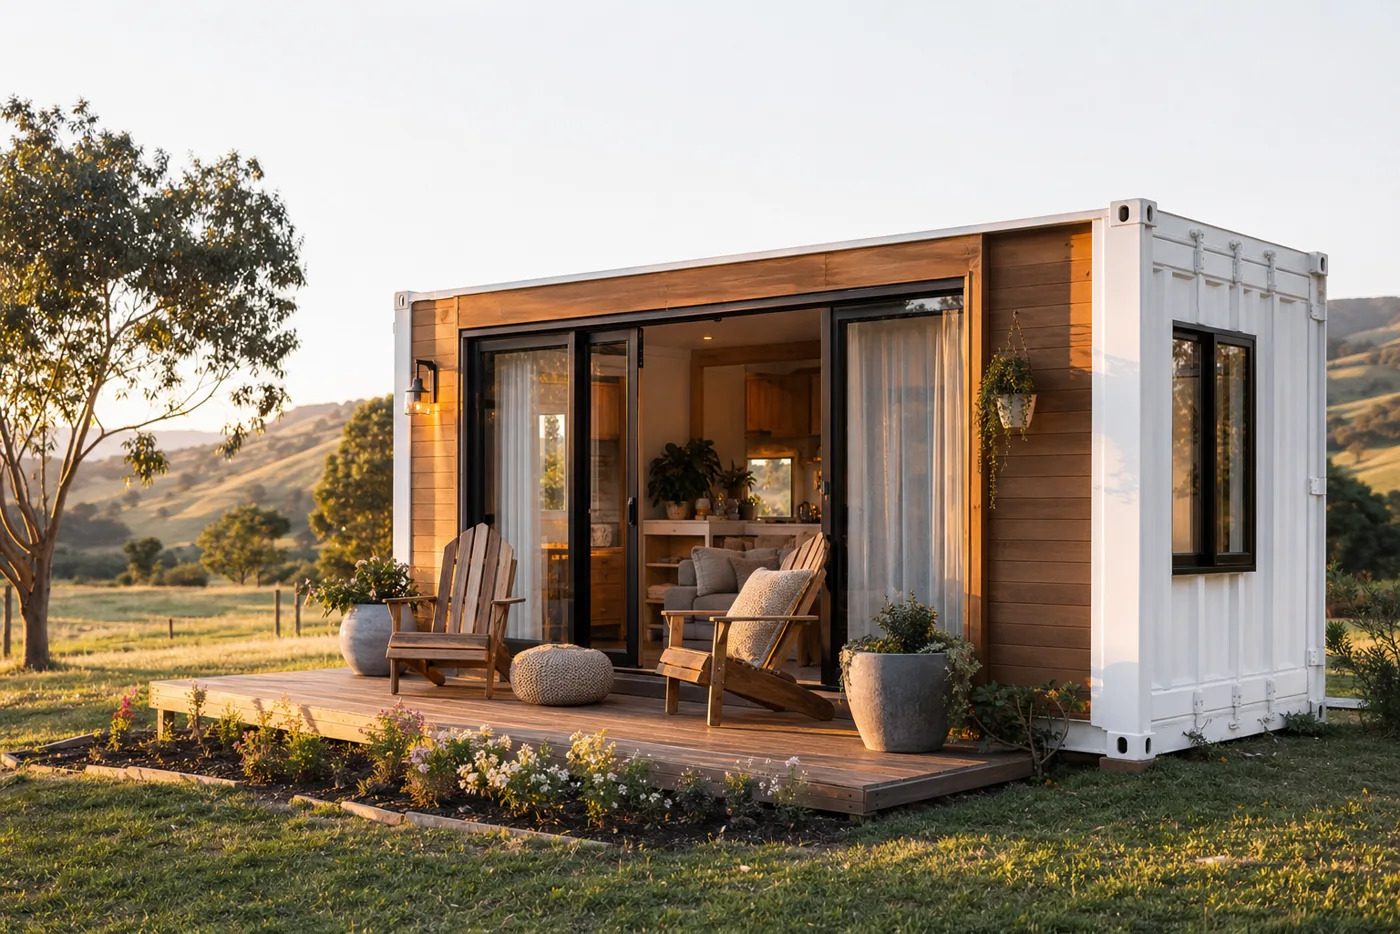
Container home used as countryside holiday house

Residential Living

Holiday homes, granny flats, rental cabins and off-grid living with full interiors.

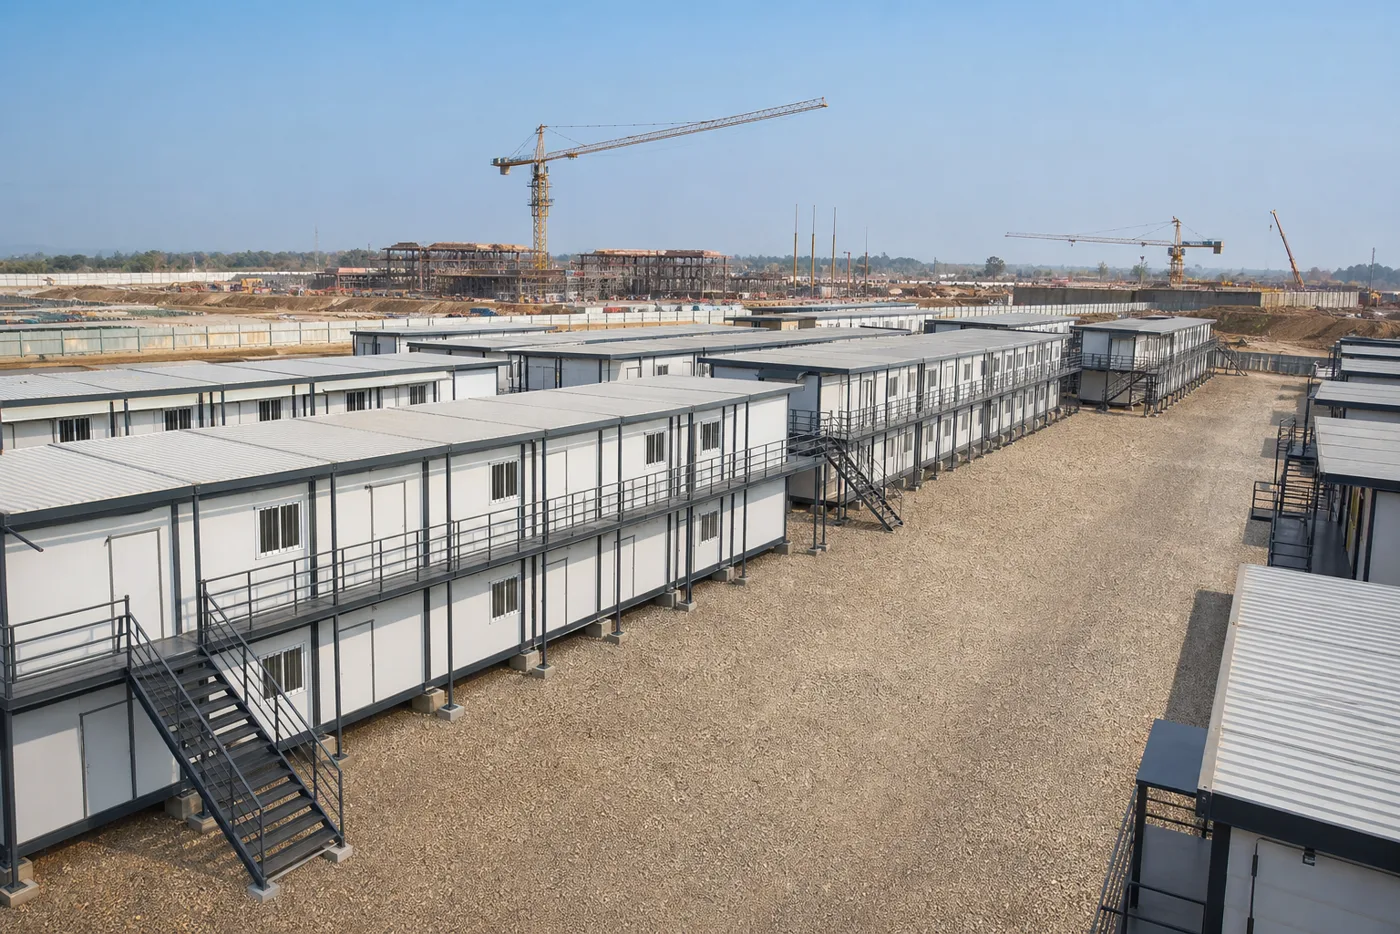
Prefab container house worker camp on construction site

Construction Site Camp

Dormitories, canteens and site offices arranged in rows or two-story blocks.

Commercial & Retail

Pop-up shops, cafes, ticket offices and roadside kiosks that open for business days after arrival, then relocate whenever the market moves.

Emergency & Relief

Rapid-deployment shelters, clinics and command rooms for disaster response, delivered as complete kits that unfold without heavy site works.

Structure & Materials

A prefabricated house is only as reliable as its frame and panels. Every BoxHaus unit uses the same core system, tested against wind, snow and seismic loads before any custom layout work begins.

  • Galvanized Steel Frame

    Cold-formed structural steel with anti-corrosion coating for long service life.

  • Insulated Sandwich Panels

    EPS, rockwool or PU cores for thermal comfort and fire-rated wall options.

  • Pre-Installed Electrics

    Factory-fitted wiring, sockets and lighting ready for local grid connection.

  • Weather Resistance

    Sealed joints and reinforced anchoring engineered for high wind and seismic zones.

Get a Quote
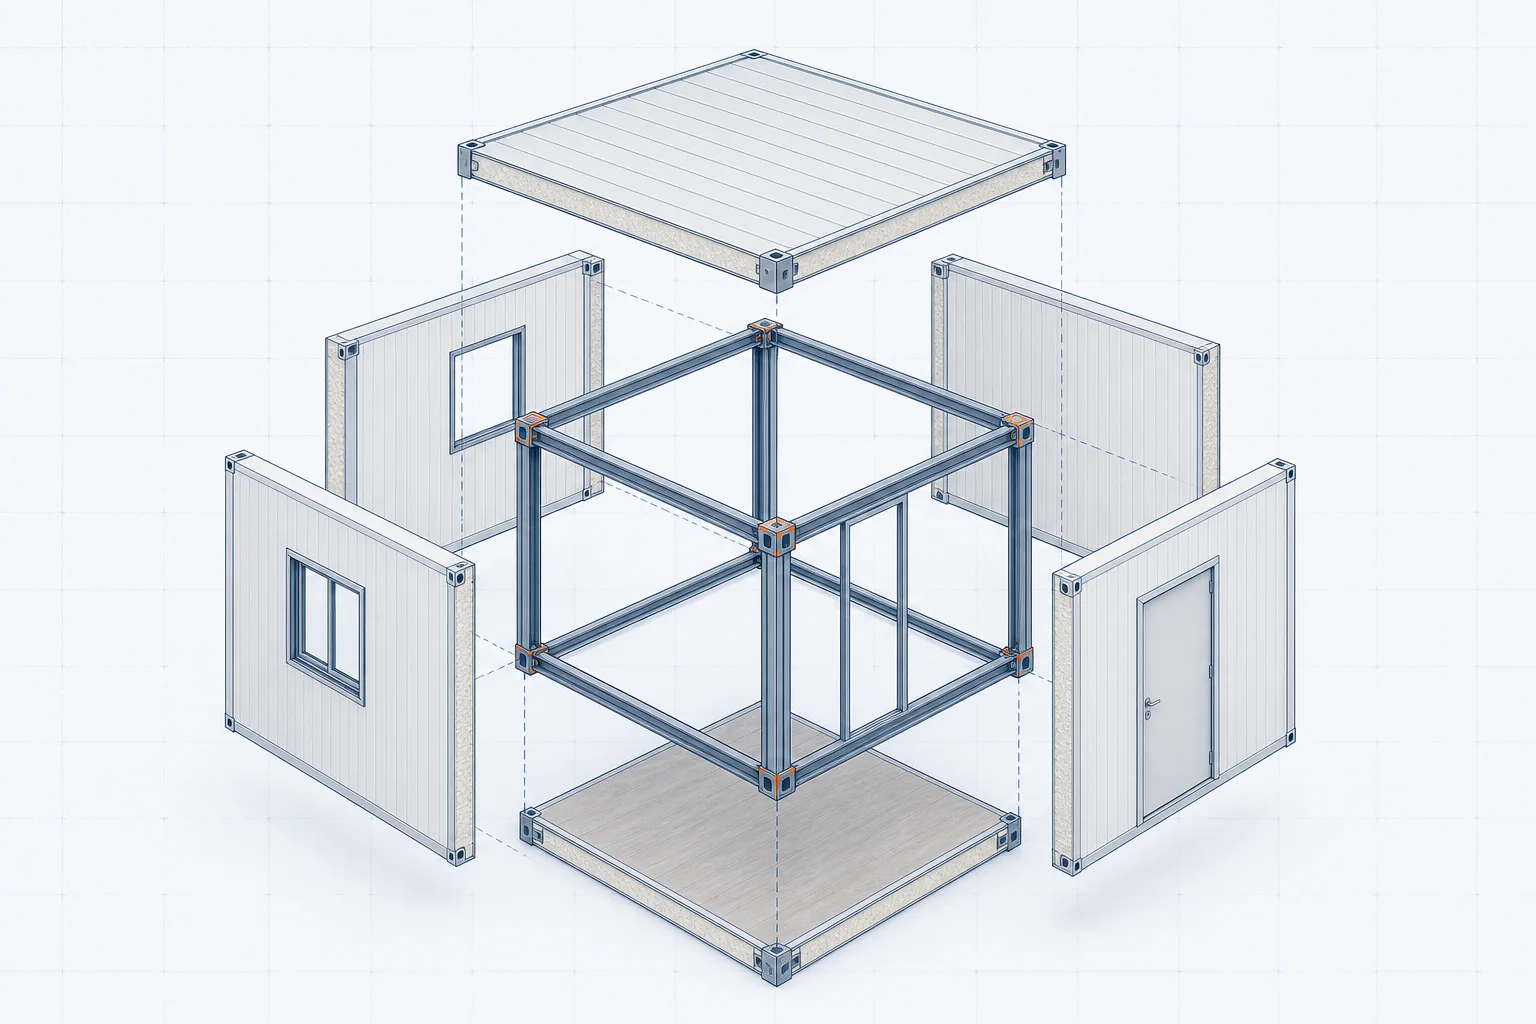
Exploded diagram of a flat pack container house frame and panels
One frame, five panels: the kit behind every BoxHaus unit.

From Factory to Your Site

One team handles the whole journey, so you deal with a single supplier from drawings to handover.

  1. 01

    Design Review

    Layout, insulation and electrical plan confirmed against your site and climate.

  2. 02

    Factory Production

    Frames welded, panels cut and units pre-assembled on our production line.

  3. 03

    Quality Inspection

    Structure, sealing and electrics checked unit by unit before packing.

  4. 04

    Global Shipping

    Flat-packed or complete units loaded for sea freight with full export documents.

  5. 05

    On-Site Assembly

    Step-by-step guides and remote support through unloading and installation.

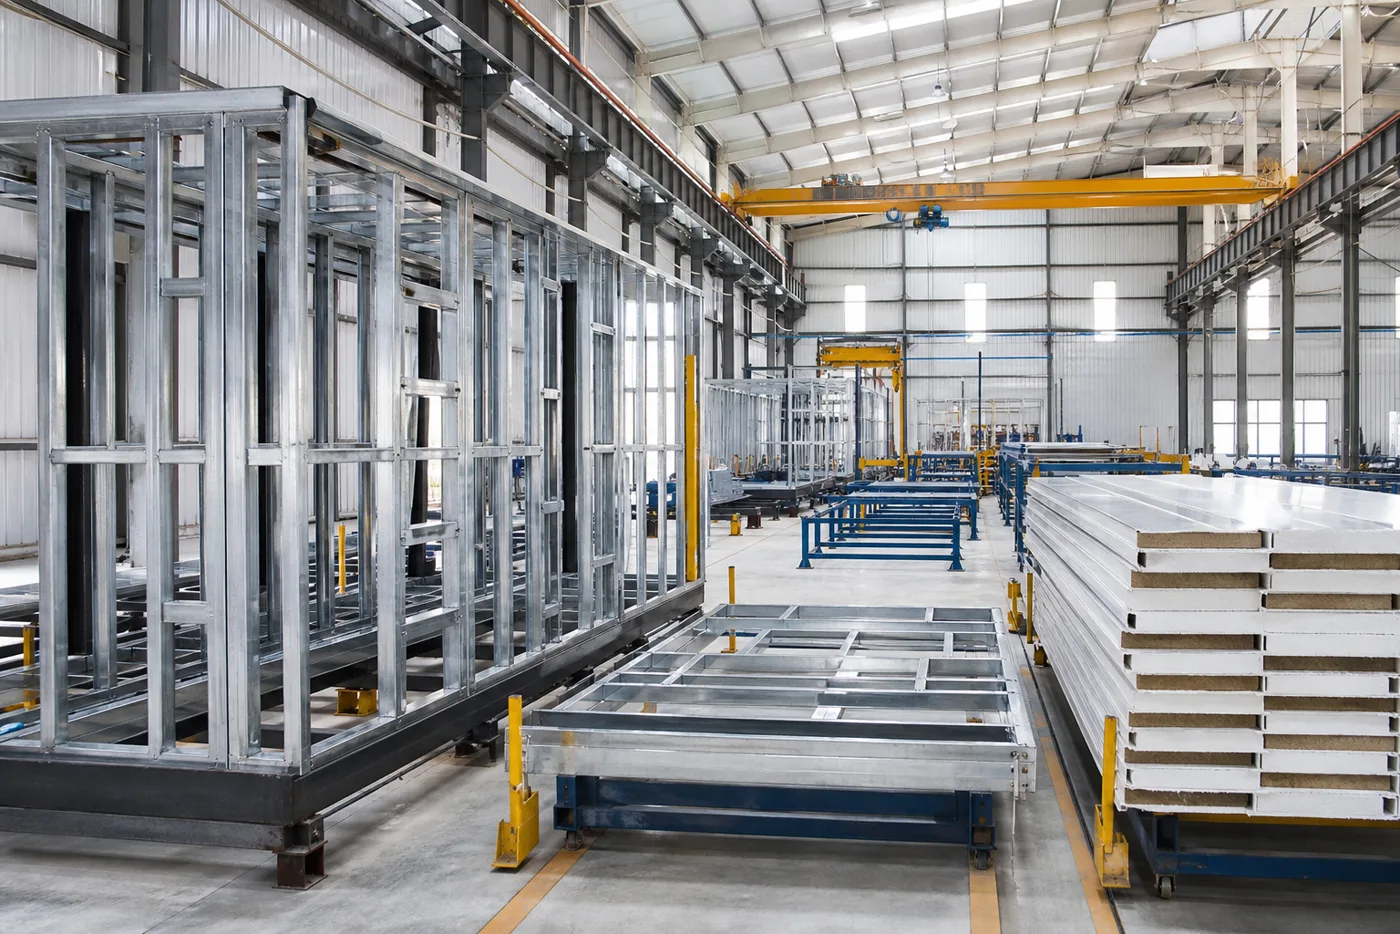
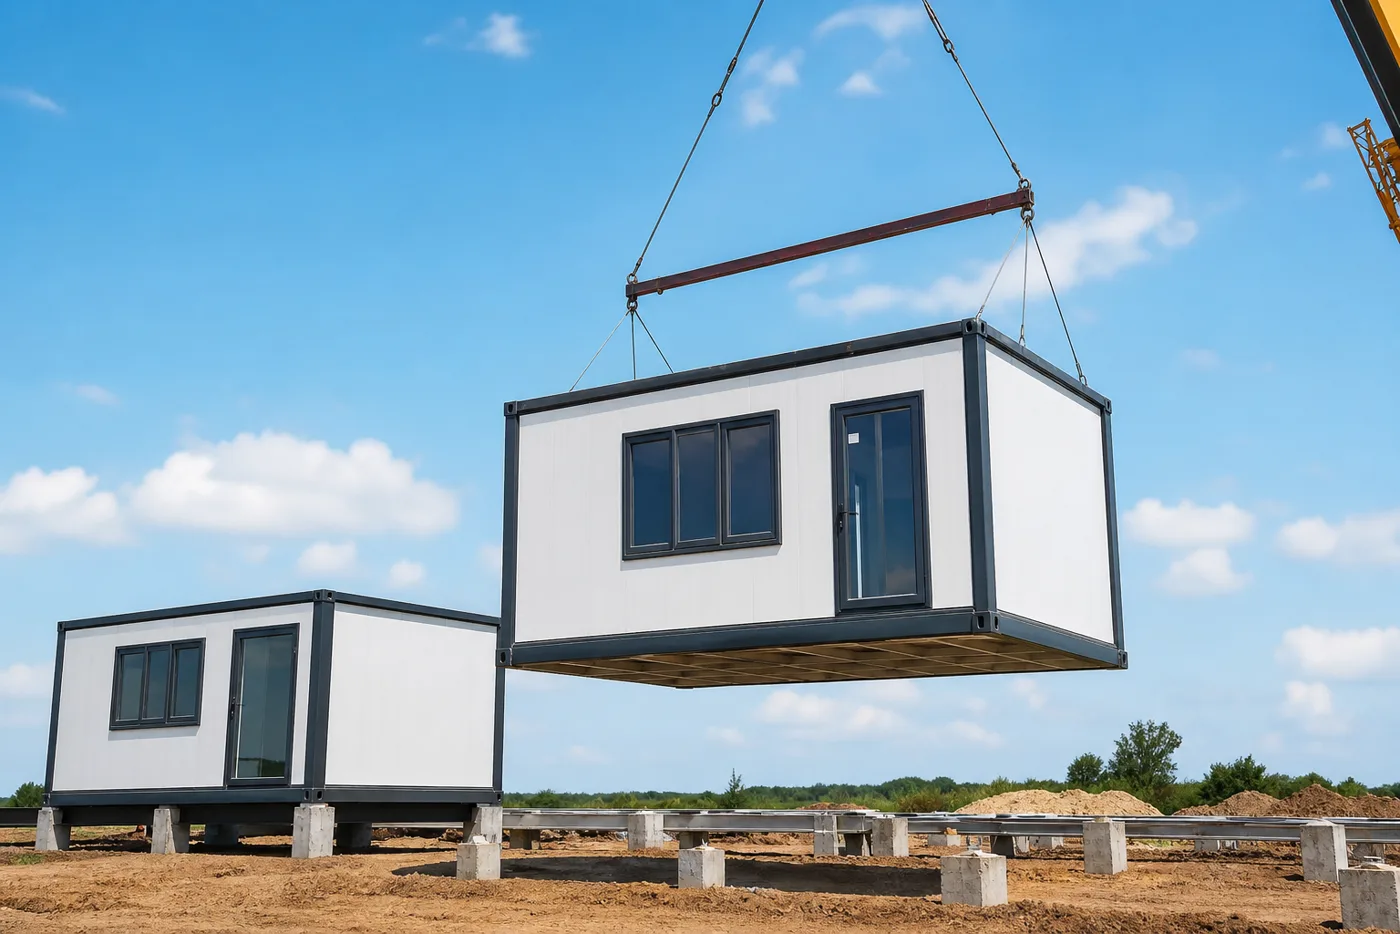
BoxHaus steel structure factory workshop Crane lifting prefab container house module onto foundation

Why Work With a Direct Factory

BoxHaus designs and builds prefab container houses in its own steel structure workshop. Working directly with the factory means clear pricing, honest lead times and answers that come from the engineers who actually build your units.

From a single portable cabin to a full worker camp, each project gets drawings for approval before production and photo updates while your order is on the line.

  • OEM & ODM projects
  • Custom sizes & layouts
  • Complete kit delivery
  • After-sales support

Frequently Asked Questions

Straight answers to the questions buyers ask most before ordering a container house.

Price depends on the unit type, size, insulation class and interior finish. A basic flat pack unit costs far less than a fully fitted expandable home, so we quote per project after confirming your layout and destination port. Send your requirements for a clear itemized quotation.

A container house is a modular building based on a steel frame in standard container dimensions, closed with insulated sandwich panels. It is manufactured and pre-fitted in the factory, then shipped and assembled on site instead of being built brick by brick.

Standard units usually leave the factory within a few weeks of drawing approval, while large camps are produced in scheduled batches. Sea freight time depends on your port. We confirm a production and shipping schedule in writing with every order.

Yes. Window and door positions, partition walls, insulation class, exterior colors, bathrooms and kitchen fittings are all configurable. Our engineers prepare layout drawings for your approval before any unit goes into production.

Send Your Project Requirements

Tell us what the units are for, how many people they should house and where they will be shipped. Our engineering team replies with a recommended configuration and quotation.